
A leaking flanged joint is not automatically a failed flange, and a DN number alone cannot identify a safe replacement. By following a controlled inspection, measurement and specification process, you can decide whether to change the gasket, retorque the joint or order a replacement that actually fits the European-standard connection.
Key takeaways
- Isolate, depressurise, drain and gas-test the line before touching the flange.
- Retorque only after confirming bolt condition, gasket type and safe isolation.
- Measure flange size, bolt pattern, face and pressure class before ordering.
- Demand standard, material, inspection and IBR documents from the repair supplier.
Diagnose the leak before touching the flange
1. Before touching DIN flanges for leaking pipe connections in Mumbai, isolate the line, close and lock out the valves, depressurise it, then drain or purge its contents. Perform gas testing when the service is flammable, toxic, oxygen-deficient or otherwise hazardous. Do not retorque bolts while the line is pressurised.
2. Trace the leak after the joint is safe. Check the gasket seating line, bolt holes, flange face, pipe wall, weld, valve body and any threaded connection. A wet track or corrosion product can lead from another source; gasket extrusion points to lost seating, while face damage or bolt movement points to joint distress.
3. Record whether leakage changes with pressure or temperature. Inspect for a warped or scored face, deep pitting, loose or stretched bolts, and corrosion at the pipe end or hub. A visible leak does not prove that the flange itself is defective.
4. Look beyond the joint before approving replacement. Remove insulation where inspection requires it and check for external corrosion under insulation, vibration, inadequate supports, pipe strain and misalignment. These loads can reopen a sound replacement.
Measure remaining pipe-wall thickness near the weld; if it is below the project’s minimum allowable thickness, replacing the flange alone is not a complete repair.
Choose between retorquing, a gasket change and flange replacement
A gasket-only repair fits when both flange faces are flat and undamaged, the bolts are sound, the pipe wall meets the minimum allowable thickness, and the leak followed gasket ageing, incorrect seating or lost preload. Clean the faces, fit the specified gasket and tighten the bolts to the required preload.
| Repair option | Choose it when | Do not choose it when |
|---|---|---|
| Retorque | The line is isolated, depressurised and the joint has not suffered repeated leakage | The line is live, bolts are stretched, corroded or heat-damaged, or the flange is warped |
| Gasket change | Faces, bolts, pipe wall and alignment are sound | The raised face is damaged or the gasket seat has deep pitting |
| Flange replacement | The hub is cracked, bolt holes are elongated, distortion is severe, or the flange no longer aligns | The repair ignores pipe strain, poor alignment or inadequate support |
Replace the flange for a cracked hub, damaged raised face or severe gasket-seat pitting. For a welded repair, inspect the pipe end and measure remaining wall thickness before cutting off the old flange; a corroded pipe cannot support a sound weld.
Forged and plate flanges are not interchangeable because bolt dimensions match. Their bore, hub, thickness and weld detail differ. A complete industrial pipe flange repair in Mumbai must correct strain, alignment and support, or the replacement can leak again.
Measure the installed connection before ordering a replacement
A usable European standard flange replacement starts with measurements, not DN alone. DN is nominal size, not the pipe diameter; the same DN can have different bores, bolt patterns and flange configurations.
Record these specification fields before ordering:
- DN, PN designation, flange type, facing form and material grade
- Bolt-hole count, hole diameter, pitch-circle diameter, outside diameter and flange thickness
- Bore, gasket dimensions, pipe outside diameter, schedule or measured wall thickness
Measure the installed joint without dismantling it. Count the holes, measure one hole with calipers, and measure the pitch circle between hole centres; a drilling template is useful when access is restricted. Record the outside diameter, bore and face thickness. Photograph the flange marking and mating face.
| Measurement | Field method | Record |
|---|---|---|
| Bolt pattern | Count holes; measure one hole with calipers | Count, diameter, pitch-circle diameter |
| Flange body | Measure across the rim and through the flange | Outside diameter, thickness |
| Bore and face | Measure the opening and inspect the sealing geometry | Bore, facing form |
| Pipe and gasket | Measure the pipe and removed or matching gasket | Pipe OD, schedule or wall, gasket dimensions |
For a welded flange, compare the bore with the actual pipe wall and schedule. An incorrect bore creates an internal step, while a corroded pipe end may not safely accept welding. Include the material grade in the European standard flange replacement specification.
Prove the standard, face and pressure class match
A flange marked “DIN PN16” is not a complete specification. Confirm whether the joint follows EN 1092-1, legacy DIN 2501, ASME B16.5, BS 10 or another drilling system by comparing the bolt-circle diameter, hole count, hole diameter, outside diameter, thickness and bore with the governing drawing or standard.
| Standard | What to verify | Why it matters |
|---|---|---|
| EN 1092-1 | Type, DN, PN and facing designation | Current European dimensions vary by flange type and face |
| DIN 2501 | Original drilling dimensions and face form | Legacy dimensions do not automatically equal EN 1092-1 |
| ASME B16.5 | NPS, Class, bore and bolt pattern | ASME Class 150 is not interchangeable with PN16 |
| BS 10 | Table designation and dimensions | British drilling patterns differ from European patterns |
Ask the supplier to put these details on the quotation and drawing:
- EN 1092-1 flange type; PN10, PN16, PN25 or PN40; DN; facing; material standard and grade
- Measured bolt circle, hole count, outside diameter, thickness and bore
- Pipe outside diameter, wall thickness or schedule, gasket dimensions and mating-face photographs
Inspect for flat face, raised face, tongue-and-groove, or male-and-female geometry. Select a gasket for both faces, the fluid, temperature and pressure; mixing face forms creates uneven loading and repeat leakage. PN is nominal pressure class, not a universal working-pressure limit.
Temperature, material, gasket, bolts and service set the allowable condition for a DIN flange replacement in Mumbai.
Control the repair, bolting and regulated-service documentation
A controlled industrial pipe flange repair in Mumbai begins with an approved work package, not a replacement flange. Isolate, lock out, depressurise, drain or purge the line, and complete gas testing and hot-work controls where required.
- Inspect the pipe wall near the flange, weld or hub, gasket seat, bolt holes, supports, insulation and vibration points. Reject a flange-only repair if remaining wall thickness is below the project minimum or pipe strain remains.
- Remove the damaged flange, cut back unsound material, prepare the pipe end and align it without forcing the joint. Complete welding under the approved welding procedure, with qualified welders and required examination.
- Install the gasket specified for the flange faces, service, temperature and pressure. Record bolt diameter, grade, length, lubrication, washer use and target preload; these are joint-design variables, not accessories.
- Tighten in the specified cross-pattern sequence using calibrated equipment, then perform the defined leak or pressure test. Reused stretched, corroded or heat-damaged bolts can leak after thermal cycling.
- For an Indian Boiler Regulations installation, confirm accepted material, inspection hold points, welding qualifications, non-destructive examination, heat traceability and release documents with the authorised boiler inspector or relevant authority before fabrication.
An EN 10204 type 3.1 certificate supports heat traceability; it does not establish IBR acceptance by itself. Ordinary stock marked “DIN” is not automatically suitable for regulated service.
Select a Mumbai supplier by evidence, not by the word DIN
A supplier earns your shortlist by proving fit, not by printing “DIN” on a catalogue. For a DIN flange supplier for repairs, use this purchasing checklist:
- Request a dimensioned drawing stating DN, PN10, PN16 or another class, flange type, facing, bore, bolt-hole count, pitch-circle diameter, outside diameter and thickness.
- Require the material grade, applicable product standard such as EN 1092-1, and whether the item is forged or plate.
- Ask for heat-number traceability and an EN 10204 Type 3.1 material certificate where your specification requires it.
- Confirm gasket dimensions, bolt diameter, grade, length, lubrication and tightening requirements.
- State whether the joint falls under IBR, then confirm accepted material, inspection, welding, examination and release-document requirements.
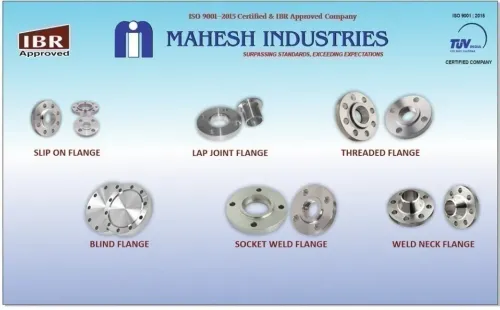
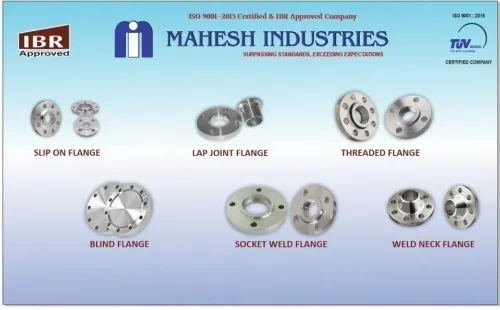
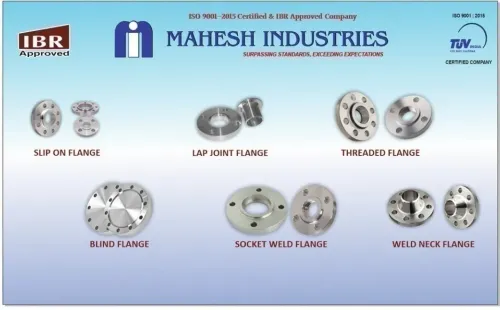
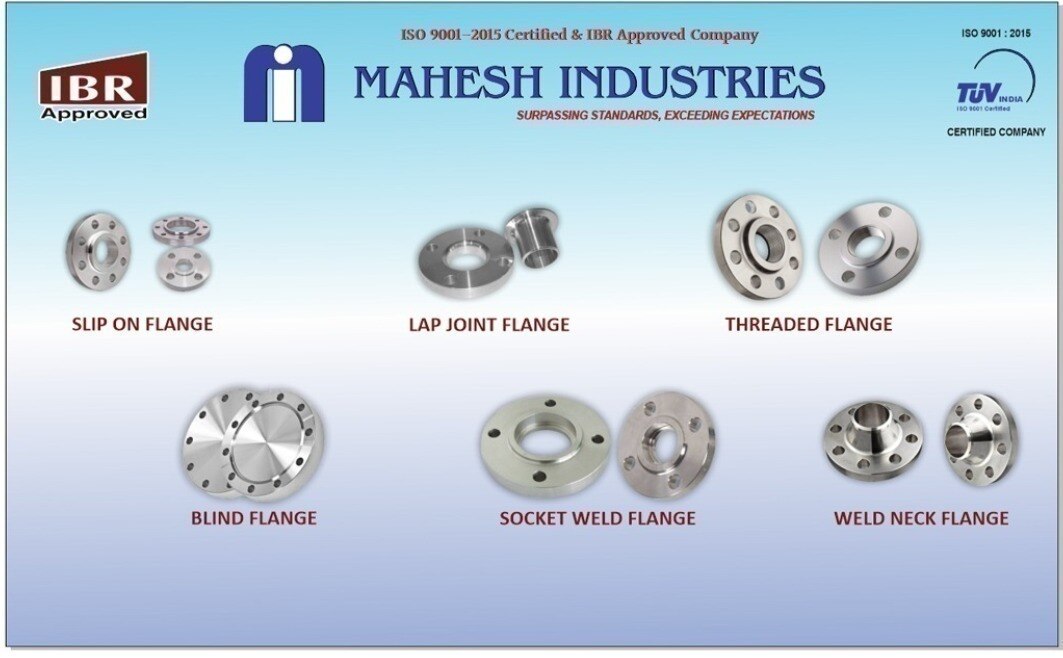
Mumbai stock commonly covers carbon-steel PN10 and PN16 sizes quickly. Stainless steel, alloy grades, unusual drilling, special facings, large bores and certified IBR items can require manufacturing or import lead time. Mahesh Industries is one supplier you can evaluate against this evidence.
For a DIN flange replacement in Mumbai, send measurements, photographs, service fluid, temperature, pressure, pipe schedule or wall thickness, and the governing drawing. That lets the quotation address the failed connection rather than a guess based on its label.
Related product
 | Din Flanges Mahesh Industries Is Indias leading DIN flanges manufacturers produce high-quality flanges adhering to German standards (Deutsches Institut für... View product → |
Frequently asked questions
What should you do before inspecting a leaking DIN flange?
Isolate and lock out the line, depressurise it, drain or purge its contents, and perform gas testing for hazardous services. Never retorque a pressurised connection.
When is retorquing enough, and when is flange replacement necessary?
Retorque only when the flange, bolts and gasket remain suitable and the leak resulted from lost bolt load. Replace the gasket when it is damaged, compressed or unsuitable; replace the flange when its face, bore, threads or sealing area is damaged or incompatible.
What must you measure before ordering a DIN flange replacement?
Record nominal size, flange type, outside diameter, thickness, bolt-hole count, bolt-circle diameter, hole diameter, bore, facing and pressure class from the installed connection.
How do you prove a replacement DIN flange matches the existing connection?
Compare the exact DIN or EN standard, nominal pressure class, nominal diameter, facing profile, material grade, bore and bolt pattern. Match the gasket and bolting to the same service requirements.
Which documents should you request for a regulated industrial flange repair?
Request material certificates, dimensional inspection records, pressure or inspection reports where specified, traceability details, gasket and bolting certificates, and IBR documents when the service falls under Indian Boiler Regulations.