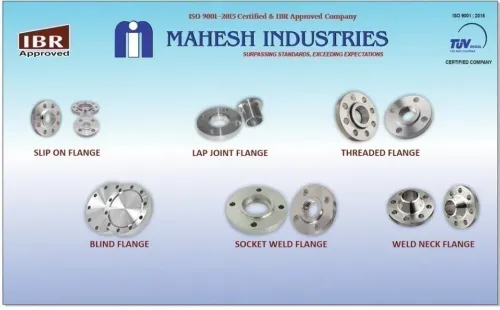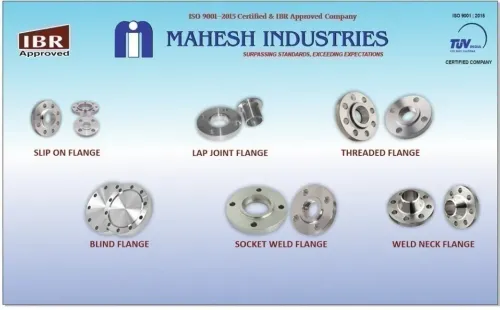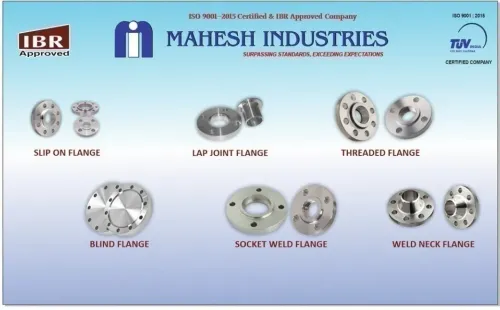

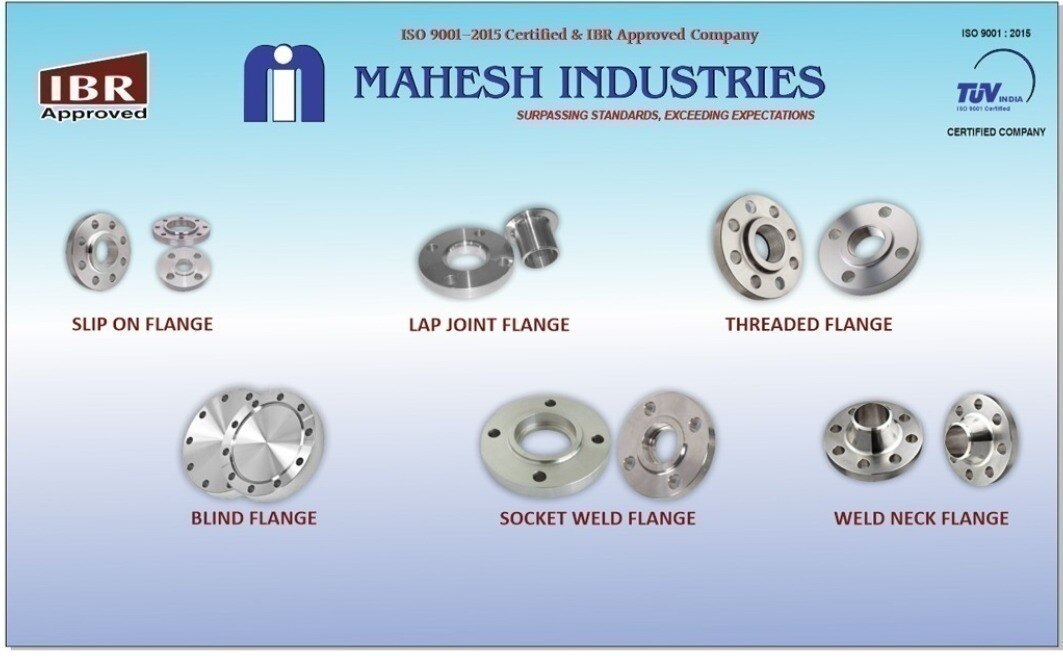
A BS 10 Table D flange and a DIN EN 1092-1 PN 10 flange can share a nominal pipe size yet fail to align at the bolt holes, bore or facing. By identifying the exact standard, pressure designation, dimensions, materials and sealing arrangement, you can choose a replacement or new-project flange without treating similar labels as proof of compatibility.
Key takeaways
- Match the exact BS 10 table with the DIN PN class before comparing dimensions.
- Do not assume equal nominal bore means compatible bolt holes or outside diameters.
- Order the flange, gasket and bolts as one verified pressure-boundary set.
- Request dimensional inspection reports, material certificates and traceability records before acceptance.
How do BS 10 and DIN flanges differ dimensionally?
The same nominal pipe size does not make BS 10 and DIN flanges bolt-compatible. A proper BS 10 vs DIN flanges comparison must use the same nominal bore and identify the exact BS 10 table and DIN document or PN class.
| Item | BS 10 Table D | DIN EN 1092-1 PN 10 |
|---|---|---|
| Outside diameter | Check the Table D drawing | Check the DN and PN 10 table |
| Bolt-circle diameter | Table D value | DIN EN 1092-1 value |
| Bolt-hole count | Table D count | PN 10 count |
| Bolt-hole diameter | Table D hole size | PN 10 hole size |
| Flange thickness | Table D thickness | PN 10 thickness |
| Bore | Table D bore and pipe fit | DN bore and selected flange type |
| Facing dimensions | Face type, recess or raised face | Facing designation and dimensions |
BS 10 also includes Tables E, F and H; do not treat “BS 10” as one geometry. For DIN, identify DIN 2501 for legacy dimensions or DIN EN 1092-1 for the current basis, then state DN, PN class, flange type, facing and material grade. DIN 2501 dimensions require a separate check against DIN EN 1092-1.
A BS 10 Table D flange is not automatically interchangeable with DIN EN 1092-1 PN 10. This DIN flange comparison must use the mating flange drawing or a verified dimensional table. Record flange type, nominal size, table or PN class, thickness, bore and facing dimensions before ordering; matching labels alone are insufficient.
Which BS 10 table and DIN PN class are you actually comparing?
Pressure comparison starts only after you name the exact standard and rating. Write BS 10 Table D, Table E, Table F or Table H—not merely BS 10—and identify the European flange as DIN 2501 for a legacy design or DIN EN 1092-1 for the current dimensional basis.
| Designation | Required detail | What it prevents |
|---|---|---|
| BS 10 Table D, E, F or H | Nominal size, flange type, facing and material grade | Treating every BS 10 flange as interchangeable |
| DIN 2501 | DN, PN 6, PN 10, PN 16, PN 25 or PN 40, type, facing and grade | Confusing legacy DIN dimensions with current geometry |
| DIN EN 1092-1 | Exact edition and part, DN, PN class, type, facing and material grade | Ordering against the vague phrase “DIN flange” |
A PN number is a nominal pressure designation, not a promise of safe operation at that pressure at every temperature. Allowable pressure depends on the material group, flange design, operating temperature and the rating tables in the governing standard. Similar labels do not prove pressure-temperature equivalence in a BS 10 versus DIN flanges comparison.
Before choosing, confirm:
- Project piping class and governing pressure code
- Design pressure and design temperature
- Corrosion allowance
- Mating flange geometry and material
For new European equipment, DIN EN 1092-1 gives a clearer procurement reference. In an existing British or Commonwealth plant, continuity with the specified BS 10 table is one of the practical BS 10 flange benefits because it reduces interface risk.
How should you select the flange, gasket and bolt set?
1. Start with the piping specification, not a supplier catalogue. Confirm nominal pipe size, pipe outside diameter, wall thickness or schedule, pressure-temperature rating, flange standard, flange type, bore, material grade, facing, gasket and bolt set.
For BS 10 vs DIN flanges, select BS 10 when the drawings and mating equipment specify Table D, E, F or H; select DIN EN 1092-1 when the package uses DN and PN designations.
2. Identify the mating face before ordering. State whether it is raised face, flat face, large male/female, tongue-and-groove or ring-type joint. Each arrangement needs its matching face and gasket system; a raised-face flange will not seal correctly with a gasket intended for a flat-face joint.
3. Match the gasket inside and outside diameters to the flange bore and facing contact width. Then verify bolt diameter, length, grade, quantity, bolt-circle alignment and tightening procedure.
A DIN flange comparison based only on nominal bore is unsafe: changing from BS 10 to DIN can alter the outside diameter, bolt circle, hole count, hole diameter, thickness and facing dimensions. Do not retain the old gasket and bolts without checking the mating drawing or a verified dimensional table.
4. Specify service controls separately from geometry. For high-temperature steam, corrosive service or cyclic loading, state material grade, heat treatment, impact-test temperature, corrosion allowance, hardness and NDT requirements. Forged construction alone does not establish suitability. Record the complete designation, gasket type and bolt load in the purchase specification.
What documents prove that the delivered flange matches the order?
The release file must connect the flange’s physical marking, dimensions and material records to one purchase order. Inspect the flange before installation: confirm the manufacturer or trademark, material grade, nominal size, BS 10 table or DIN/EN designation, PN class where applicable, and heat number or traceability mark.
1. Match every marking with the purchase order, approved dimensional drawing and inspection certificate. Measure outside diameter, bolt-circle diameter, hole count, hole diameter, thickness, bore and facing dimensions. Do not approve the flange from a catalogue image.
2. Request the material certificate showing chemical analysis, mechanical properties, heat-treatment condition and heat number. For a forged flange, verify the forging route, specified grade, impact-test temperature where required, hardness limits and nondestructive testing requirements.
3. Review pressure-test records when the project specification requires them. A pressure test does not prove dimensional compatibility or correct bolt alignment.
4. For an IBR-controlled boiler, steam line or connected pressure part, verify the exact approval scope and obtain certificates and inspection records through the applicable IBR-authorized route. “IBR approved” alone proves nothing.
A non-IBR flange can be correct outside IBR scope; an unapproved flange in an IBR circuit remains a documentation failure even when its dimensions look correct.
Ask a heavy engineering flange supplier in Ahmedabad for this complete document set before release. Traceability gaps are a stronger warning than the word forged, while a complete certificate cannot compensate for incorrect geometry.
Which option is safer for your heavy engineering project?
The safer choice is the standard used by the installed or specified mating equipment, not the one with the more familiar pressure number. The practical BS 10 flange benefits are interface continuity and lower replacement risk when the plant already uses that system.
| Option | Required basis | Safe action |
|---|---|---|
| BS 10 replacement | Original Table D, E, F or H; matching geometry, face and bore | Reproduce the existing outside diameter, bolt circle, holes, thickness and facing unless an engineered transition is approved |
| New European package | DIN EN 1092-1, exact edition, DN, PN 6, PN 10, PN 16, PN 25 or PN 40, type, facing and material | Specify the complete designation, not merely “DIN flange” |
| Cross-standard connection | Different bolt circles, holes, thicknesses or facings | Use a verified adapter or redesign the mating interface; never force the bolts |
For BS 10 versus DIN flanges, confirm the mating drawing before ordering. DIN 2501 legacy dimensions are not automatically interchangeable with DIN EN 1092-1.
Ask a heavy engineering flange supplier in Ahmedabad for:
- A dimensional drawing against the exact table or DIN/EN designation
- A compliance statement and material certificate
- Heat-number traceability and required inspection records
- Marking, machining, facing-finish and NDT details
Mahesh Industries can be considered when these records match the order and its IBR or non-IBR scope. Compare documented conformity, traceability, machining and inspection controls—not “forged” or generic DIN and BS 10 claims. State every required dimension and release document in the purchase order.
Related products
 | BS-10-Flanges Mahesh Industries manufactures high-quality BS-10 flanges, adhering to the British Standard specifications for pipe flanges. View product → |
 | Din Flanges Mahesh Industries Is Indias leading DIN flanges manufacturers produce high-quality flanges adhering to German standards (Deutsches Institut für... View product → |
Frequently asked questions
How do BS 10 and DIN flanges differ dimensionally?
Compare outside diameter, flange thickness, bolt-circle diameter, bolt-hole count, hole diameter and bore for the same nominal size. Equal nominal bore does not guarantee bolt compatibility.
Which BS 10 table and DIN PN class are you actually comparing?
State the exact BS 10 table, such as Table D, E, F, H or J, and the DIN standard and PN class, such as PN 6, PN 10, PN 16, PN 25 or PN 40.
How should you select the flange, gasket and bolt set?
Select all three against the piping design pressure, temperature, fluid, facing type, nominal bore and flange drilling. Confirm gasket dimensions and bolt size, grade, length and tightening method.
What documents prove that the delivered flange matches the order?
Check the purchase order, approved drawing, dimensional inspection report, material test certificate, heat number, marking photographs and any required pressure or inspection records.
Which option is safer for a heavy engineering project?
Neither standard is automatically safer. Choose the option that matches the project specification, pressure-temperature design, piping standard, gasket system, bolt set and verified inspection documents.